Ainsley RookInteriors Book a consultation

Residential interior design · Newcastle and Sydney

Homes that feel finished, not decorated.

We design whole homes, kitchens and joinery for families in Newcastle and Sydney. One designer from first measure to last cushion, fixed fees by stage and trade pricing passed straight on to you.

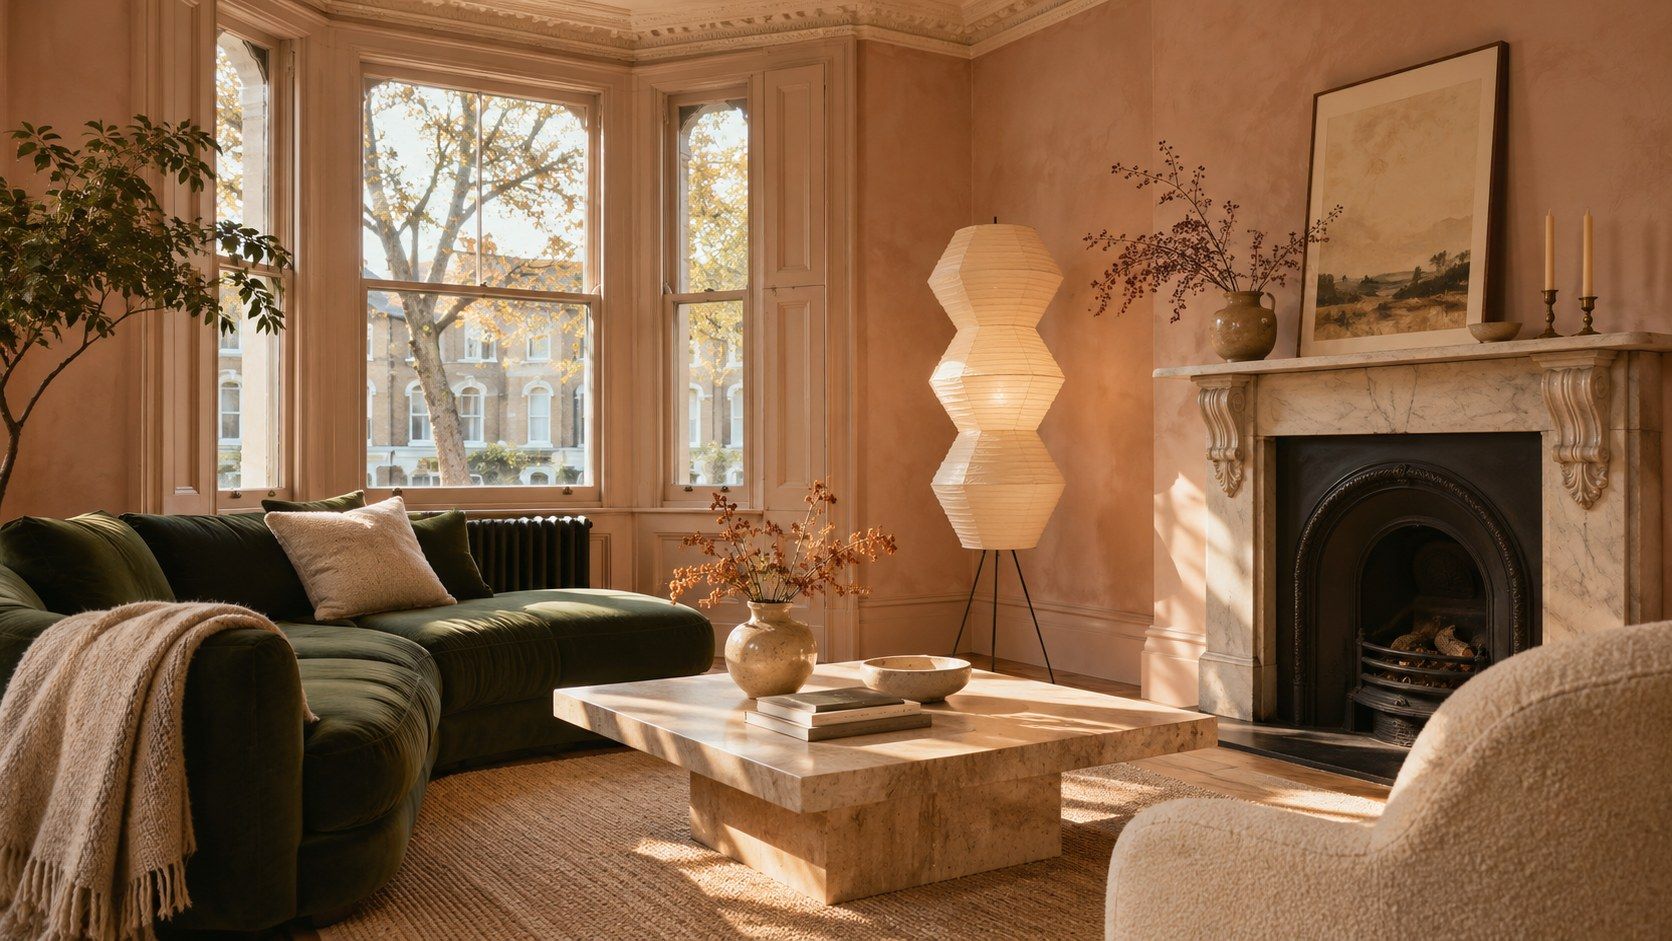
A terrace living room with clay pink plaster walls, a deep green velvet sofa, a travertine coffee table, a paper floor lamp and a marble fireplace in afternoon sun

Since 2011 164 homes finished Most by referral

The studio

We design for the tenth year, not the photo shoot.

Good rooms come from a few honest materials, used with care and put together in the right order. We start with how you live: who cooks, where the school bags land, which chair gets the afternoon sun. Then we choose the materials, draw every joinery detail and stay on site until the last handle's on.

We're a studio of six, and we take on around fourteen homes a year. The designer who measures your house is the one who hangs the art.

  • 2011

    the year Ainsley opened the studio in Cooks Hill

  • 164

    homes finished across the Hunter and Sydney

  • 14

    projects a year, so nobody gets a junior

  • 38

    joiners, stonemasons and makers we trust

What we do

Three ways in. One studio, start to finish.

Most clients come to us for one of these and stay for all three. Each can stand on its own, with its own fee and its own end point. Whichever it is, we test every sample on site, because stone looks different on a west-facing bench at four in the afternoon.

  1. 01

    Full-home interiors

    New builds, renovations and the house you've just bought and can't quite make sense of. We plan the layout, specify every surface, fitting and light, then work alongside your builder so the design survives construction.

    • Space planning and furniture layouts
    • Finishes, lighting and fixtures schedules
    • Weekly site visits during the build

    Usually 9 to 14 months

  2. 02

    Kitchens and joinery

    The rooms that work hardest and cost the most to get wrong. We draw every cabinet, drawer and shadow line to the millimetre, and our joiners build from our drawings, not from their standard range.

    • Cabinetry drawn at 1:20, every elevation
    • Stone, timber and hardware selections
    • Appliance, storage and ventilation planning

    Usually 16 to 22 weeks

  3. 03

    Furniture and styling

    For homes that are built but don't feel finished. We source from Australian makers and trade suppliers, have upholstery made to measure and style the whole house in a single install day.

    • Furniture, rug and lighting plan
    • Made-to-measure upholstery and curtains
    • Art and objects, sourced and hung

    Usually 10 to 14 weeks

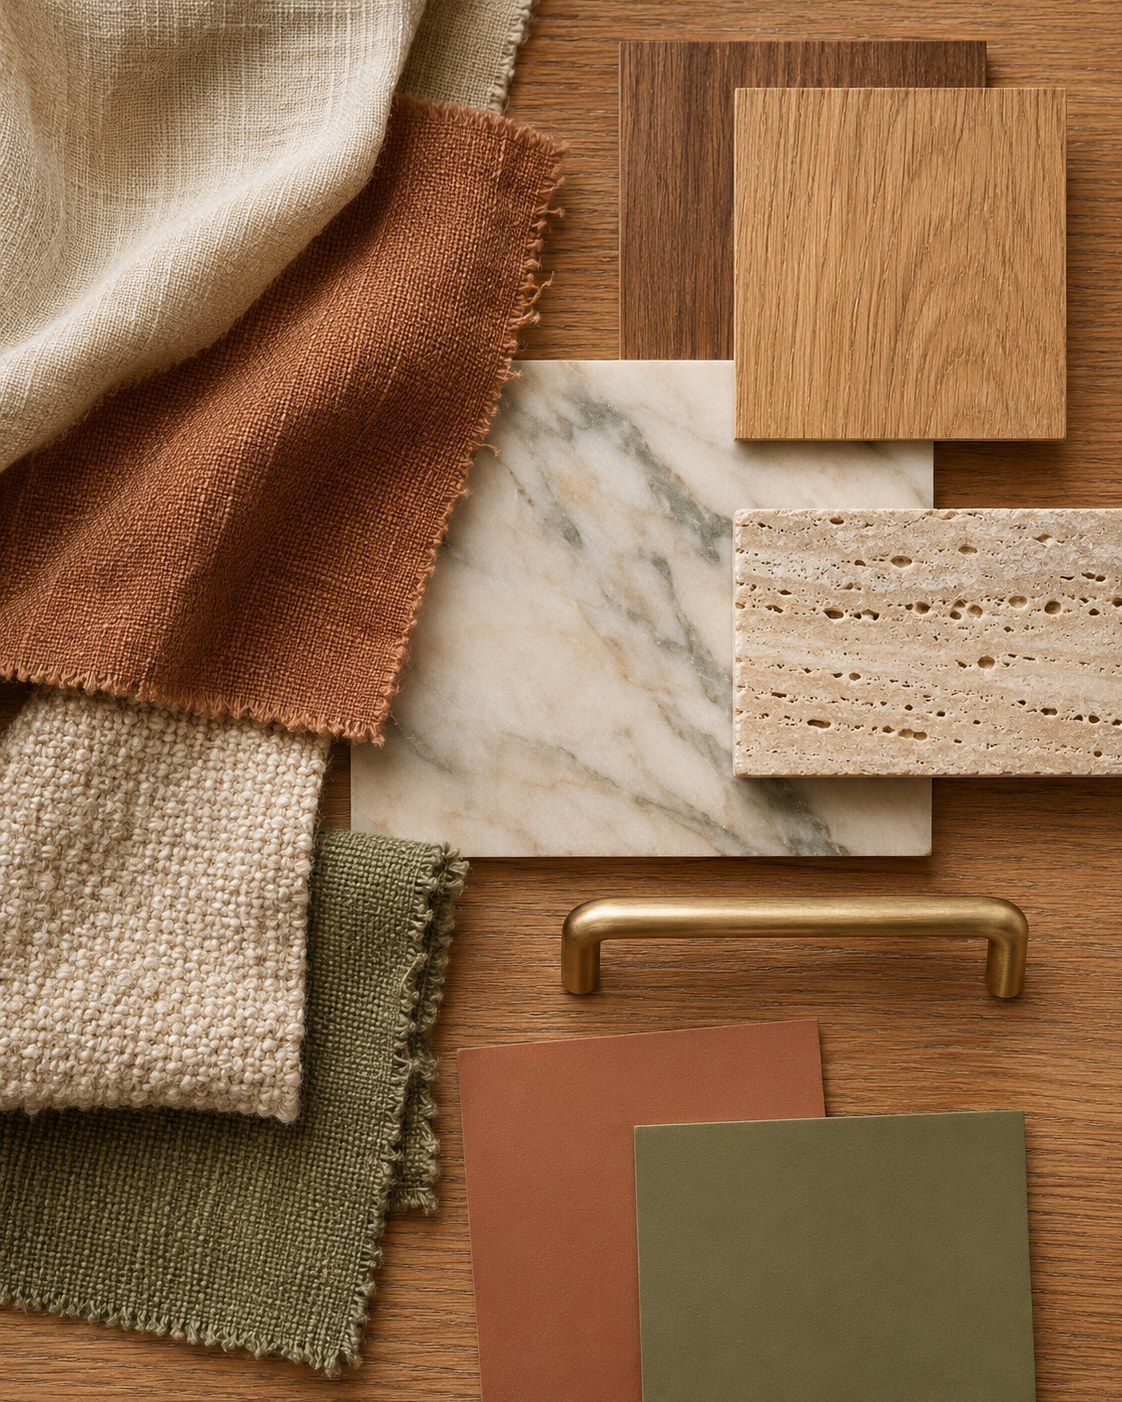
A sample board on an oak table: linen, rust and olive fabrics, oak veneers, veined marble, travertine, painted panels and a brass handle
Sample table, Cooks Hill studio

How we choose

Every home starts with a palette.

Before we draw a single elevation, we build a board of real samples and look at it in your light, at your windows. You'll hold every piece. Most palettes settle at eight materials. Any more and a house starts arguing with itself.

  • Travertine Honed. Benchtops
  • Rift oak Oiled. Joinery
  • Verde marble Polished. Vanities
  • Clay plaster Lime. Feature walls
  • Aged brass Unlacquered. Tapware
  • Wool bouclé Undyed. Armchairs
  • Forest velvet Cotton. Dining chairs
  • Terrazzo Warm mix. Bath floors

Palette 08 Merewether family home, 2025

Fees and process

Fixed fees, stage by stage.

You'll know what each stage costs before it starts, and you can stop at the end of any of them. We charge for design, never a percentage of what you spend.

  1. 01

    Brief and measure

    A two-hour visit, a measured survey and a written brief you sign off before anything else happens.

    $1,450

    Credited to your concept fee

  2. 02

    Concept

    Layouts, your material palette, the lighting approach and a costed budget range for the build and furnishing.

    from $18,000

    Full home. A single room or kitchen from $6,500

  3. 03

    Design and documentation

    Joinery drawings, finishes schedules and every selection made, ready for your builder to price properly.

    from $14,500

    Full home, including joinery

  4. 04

    Procurement and site

    We order, track and check every item, and walk the site with your builder every week of construction.

    from $9,800

    Or $2,400 a month on longer builds

  5. 05

    Install and styling

    Furniture delivered and placed, art hung, beds made. You walk into a finished house, not a pile of boxes.

    from $3,600

    One install day for most homes

Trade pricing, passed on. You pay our trade price on furniture, lighting and finishes, usually 15 to 30% below retail. We don't add a margin, and every discount shows on your invoice.

A typical four-bedroom home, all five stages: $48,000 to $65,000 in design fees. All fees include GST.

The people

Small studio, long memory.

Six of us across Cooks Hill and Paddington. Here are the four you'll meet most, plus two drafters who make sure every drawing goes out right.

  • Ainsley Rook

    Founder and principal designer

    Degree in interior architecture

    Eight years with a Sydney residential practice before opening the studio in 2011. Still leads the concept stage on every home we take on.

  • Tess Marchetti

    Senior designer, Sydney

    Diploma of interior design

    Runs our Sydney homes, from the lower North Shore to the Inner West. Writes the finishes schedules builders actually read.

  • Callum Brady

    Kitchen and joinery designer

    Qualified cabinetmaker

    Eleven years at the bench before he crossed to design. Draws every kitchen we do and visits the workshop before anything's cut.

  • Mei Lin Avery

    Procurement and projects

    Trade buying since 2014

    Tracks around 900 line items on a typical home, and knows which ones are still on a boat.

Recent work

Two homes, finished this year.

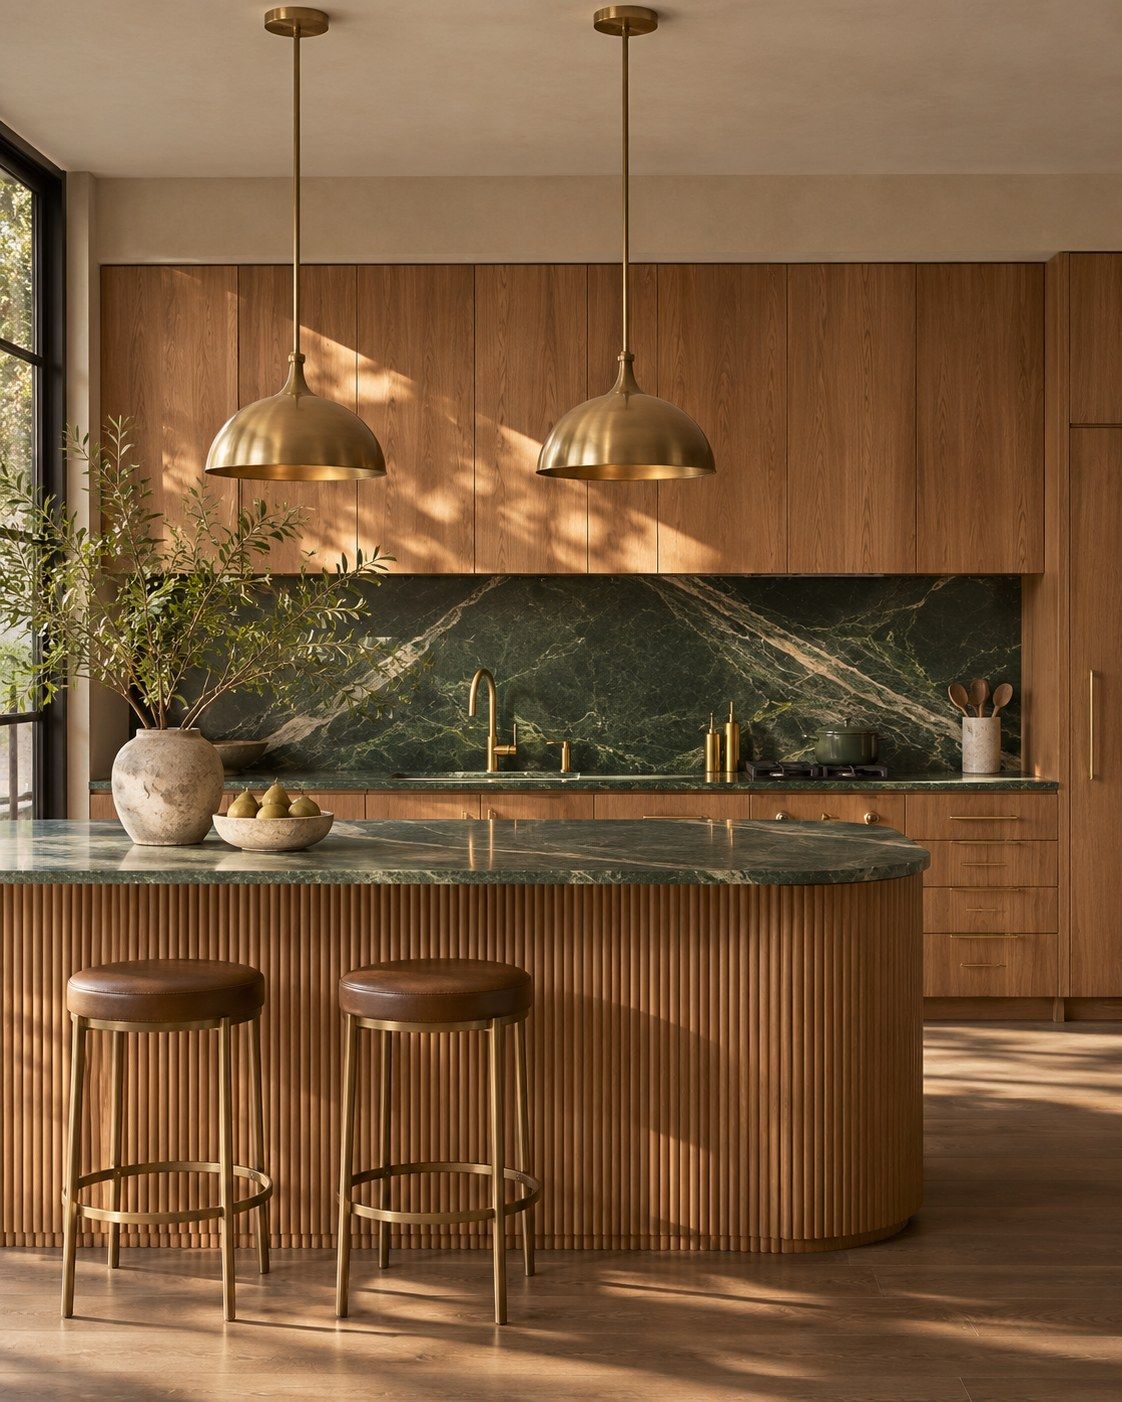
A kitchen with a curved, fluted oak island, green marble benchtops and splashback, flat oak cabinetry and two brass pendants in late sun

A kitchen that turned its back on the garden. We swung it round, drew a curved island in fluted oak, ran one slab of Verde marble from benchtop to ceiling line and hid the pantry behind full-height joinery.

Scope
Kitchen, dining and laundry
Timeline
18 weeks, design to handover
Made by
Two joiners and one stonemason

Hunters Hill kitchen

Sydney2025Kitchens and joinery
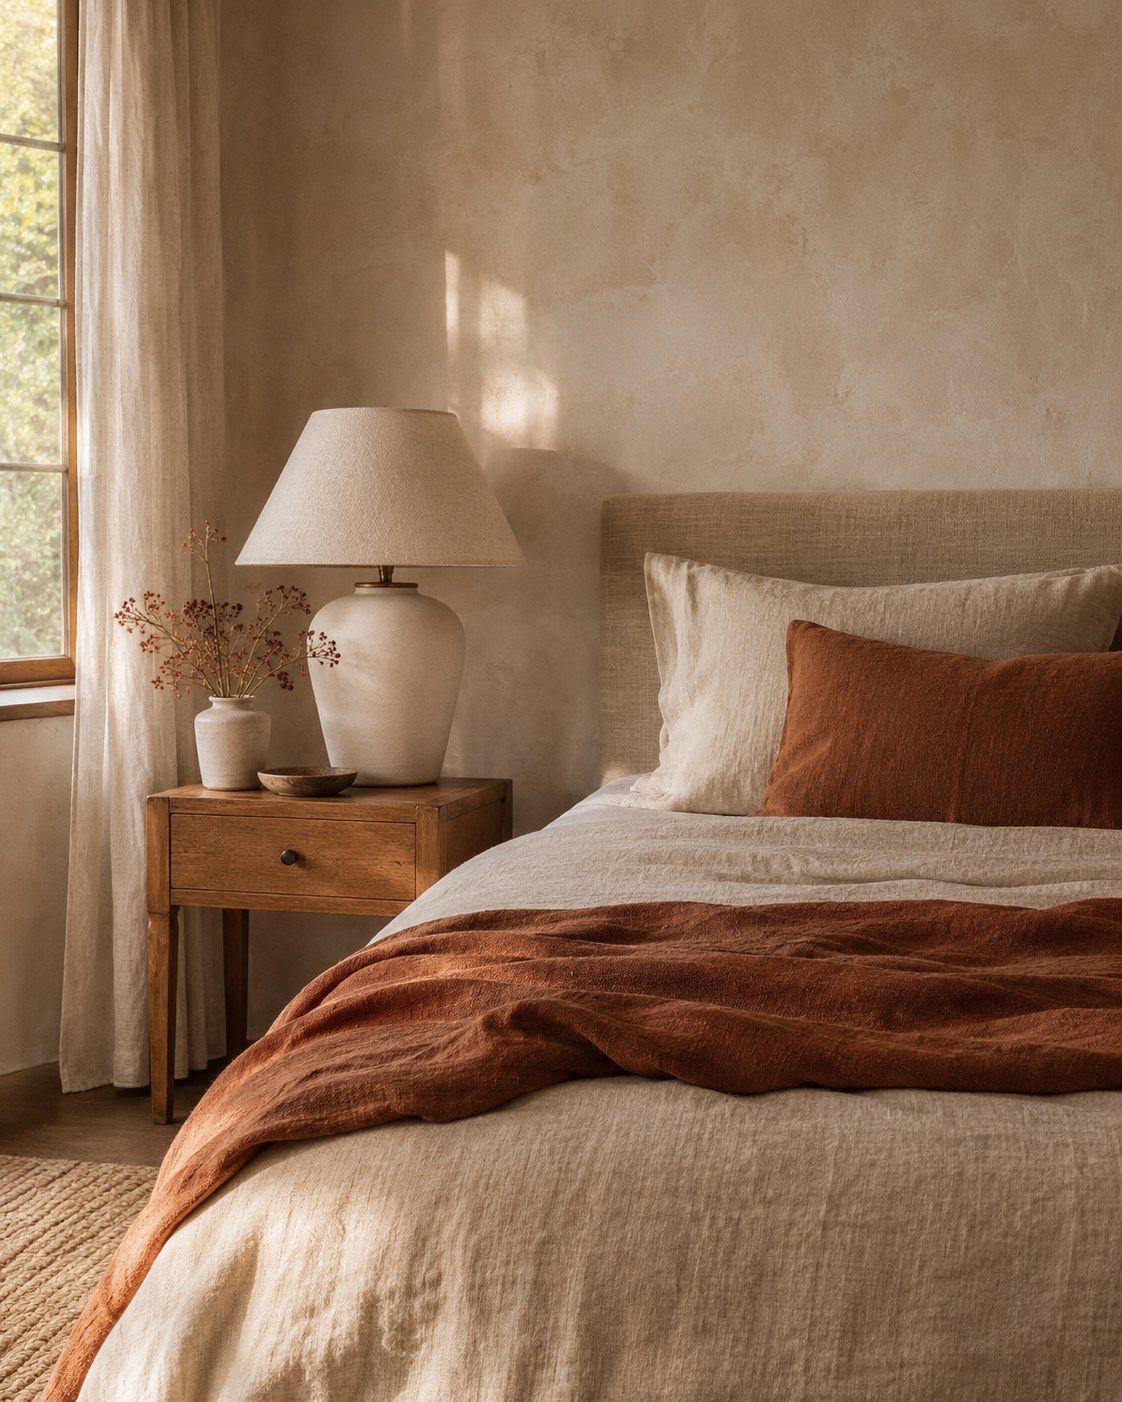
A bedroom with hand-finished plaster walls, linen bedding under a rust throw and a ceramic lamp on an oak bedside table in morning light

A family of five, a new build and a builder's standard specification. We reworked every room before the frame went up: lime plaster, oak joinery and washed linen throughout.

Scope
Four bedrooms, whole house
Timeline
13 months, first measure to install
Saved
About $31,000 at trade pricing

Merewether family home

Newcastle2025Full-home interior

  • We'd lived out of boxes for a year. They had us finished in a weekend, and it felt like it had always been ours.

    Sarah, Merewether

  • Callum's drawings were so clear our builder came in under his own quote. That's never happened to us before.

    James, Hunters Hill

  • Every fee was agreed before the stage started. Not one surprise, start to finish.

    Priya, New Lambton

FAQs

Good questions.

Something we haven't covered? Call 0491 570 737 and you'll speak to a designer, usually the same day.

What size of project do you take on?

Whole homes, kitchens and substantial renovations, usually with a combined build and furnishing budget of $250,000 or more. For a single room, we offer a concept and styling package from $6,500.

Do you work with our builder, or bring your own?

Either. About half our clients already have a builder, and we're happy to work with them. If you don't, we'll introduce two or three we've worked with for years in Newcastle, Lake Macquarie or Sydney.

How long does a full-home project take?

The concept takes six to eight weeks. A full renovation with joinery usually runs nine to fourteen months from first measure to install day, and the build sets most of that pace.

What does 'trade pricing passed on' mean?

We buy furniture, lighting and finishes at trade price, and that's the price you pay. We don't add a margin. It usually saves 15 to 30% on retail, which often covers a good part of our fee.

Can we stay in the house during the work?

Often for a kitchen, rarely for a full renovation. We'll plan the staging with your builder and tell you honestly when it's time to pack a bag.

Do you work outside Newcastle and Sydney?

Regularly across Lake Macquarie, Port Stephens, the Hunter Valley and the Central Coast. For a whole home further afield, we're happy to talk. Travel is charged at cost and agreed up front.

What should we bring to the first meeting?

Plans if you have them, a few photos of rooms you love and an honest number for your budget. We'll bring the tape measure and a box of samples.

Start a project

Let's start with your house.

Tell us about your home and what you'd like to change. Ainsley or Tess will call within two business days to talk it through and book a brief and measure visit.

Still choosing a builder or waiting on council? That's a good time to call. The earlier we're involved, the fewer decisions get made twice.

Studios
Cooks Hill, Newcastle and Paddington, Sydney. By appointment
Hours
Monday to Friday, 9am to 5pm

We'll only use your details to arrange this call.