Merrin Hale Architects Start a project
  • Residential architects
  • Newcastle, Lake Macquarie, Central Coast
  • Est. 2011

Houses shaped by their site.

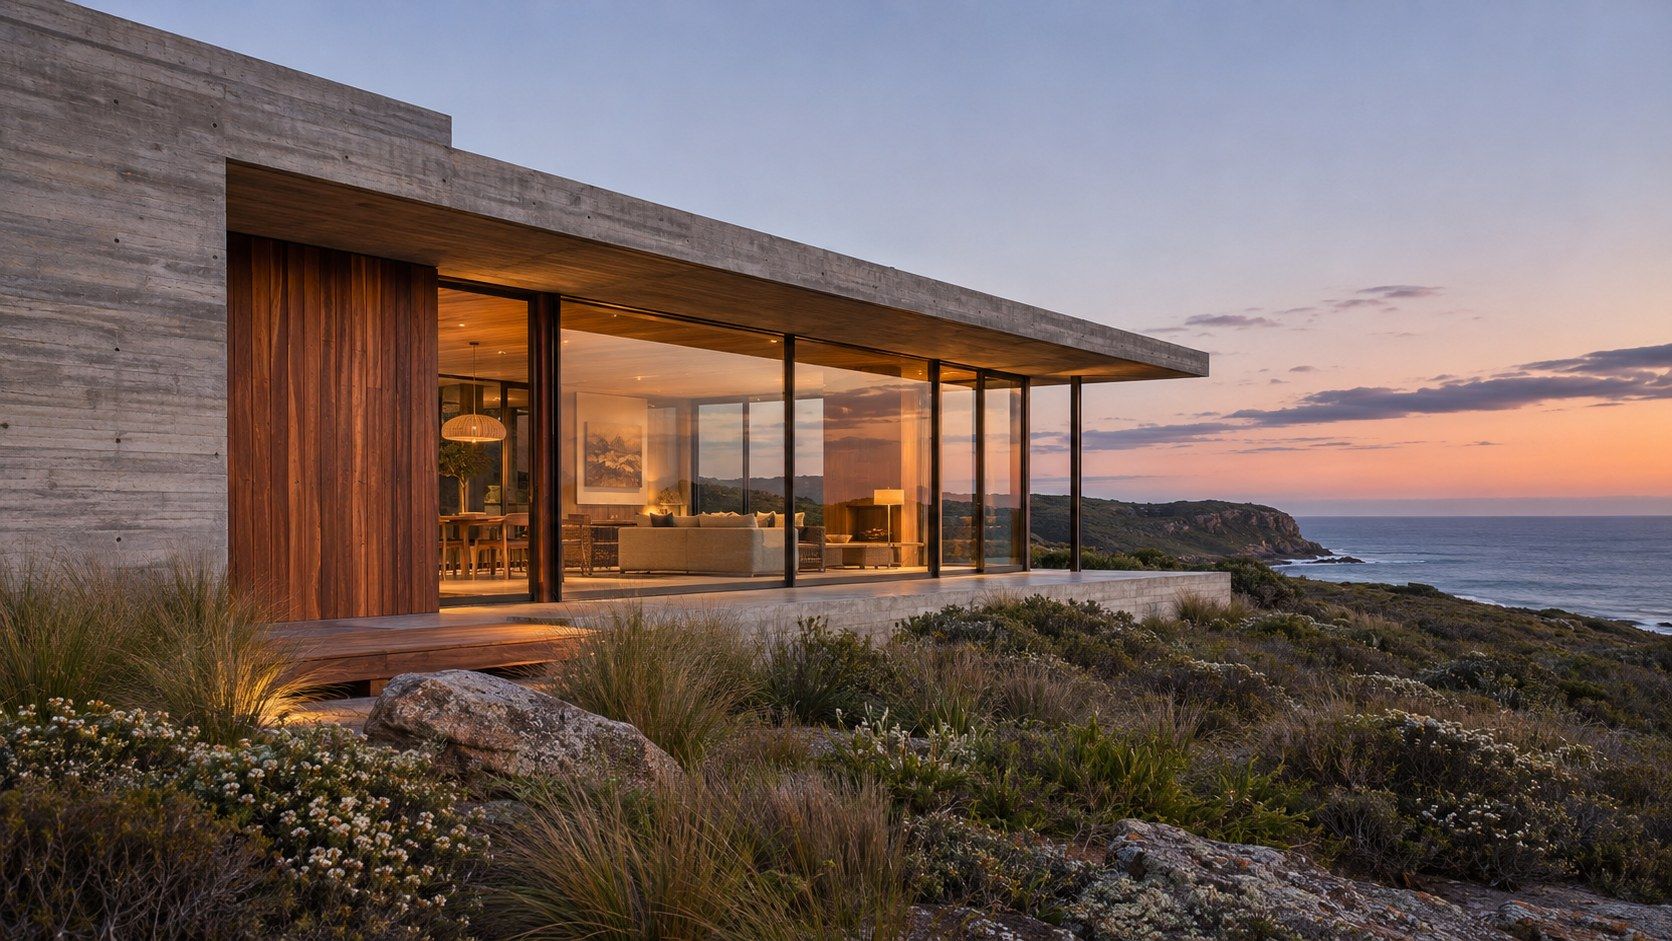
A concrete and timber house with full-height glazing, lit from inside at dusk on a coastal headland above the ocean
Headland HouseCatherine Hill Bay2024312 m²

We design new coastal houses and careful additions to old ones. Eight to ten projects a year, and a director leads every one of them, from the first site visit to the day you get the keys.

  • 112 houses completed
  • Registered Architects, NSW
  • First meeting free, on your site

01 Practice

Small on purpose. Every house is led by a director.

Most practices grow by taking on more projects and handing them down the line. We've stayed at six people in a studio in Cooks Hill, because the alternative is a house designed by someone you met once. Merrin or Lachlan leads your project at every meeting, on every drawing set and at every site inspection.

We only work across Newcastle, Lake Macquarie and the Central Coast. We know the councils, the coastal hazard maps and the builders who can pour a good off-form wall, and we can be on your site within the hour.
  • 15

    years in practice, since 2011

  • 112

    houses and additions completed

  • 9

    projects a year, never more than ten

  • 96%

    of development applications approved without redesign

02 What we design

Three kinds of work, done properly.

  • 01

    New coastal houses

    Steep blocks, exposed headlands and lake edges, where wind, salt, bushfire ratings and the view all pull in different directions. We spend a day on the block before we draw anything, then design around sun, breeze and how you'll actually live in the rooms.

    • Construction budgets of $1.4m to $3.5m
    • Bushfire and coastal hazard reports coordinated
    • Passive solar design, modelled, not guessed
  • 02

    Heritage alterations and additions

    Terraces on The Hill, Federation cottages in Hamilton, interwar bungalows in Merewether. We keep what's good, take out what isn't and add rooms that are clearly new without shouting about it.

    • Heritage impact statements written in-house
    • Measured drawings of the existing house
    • Staged builds so you can often stay living there
  • 03

    Small hospitality

    One or two a year: a beach kiosk, a cellar bar, a twelve-seat wine room. They're small, hard on budgets and a lot of fun, and they keep our residential detailing honest.

    • Pavilions and fit-outs
    • Accessibility and food premises codes coordinated
    • Fit-out budgets from $350,000

03 Selected work

Four recent projects, with the numbers that shaped them.

Site, sun, area and budget come first in every project we take on, so that's how we show them. Photographs and drawings, no renderings.

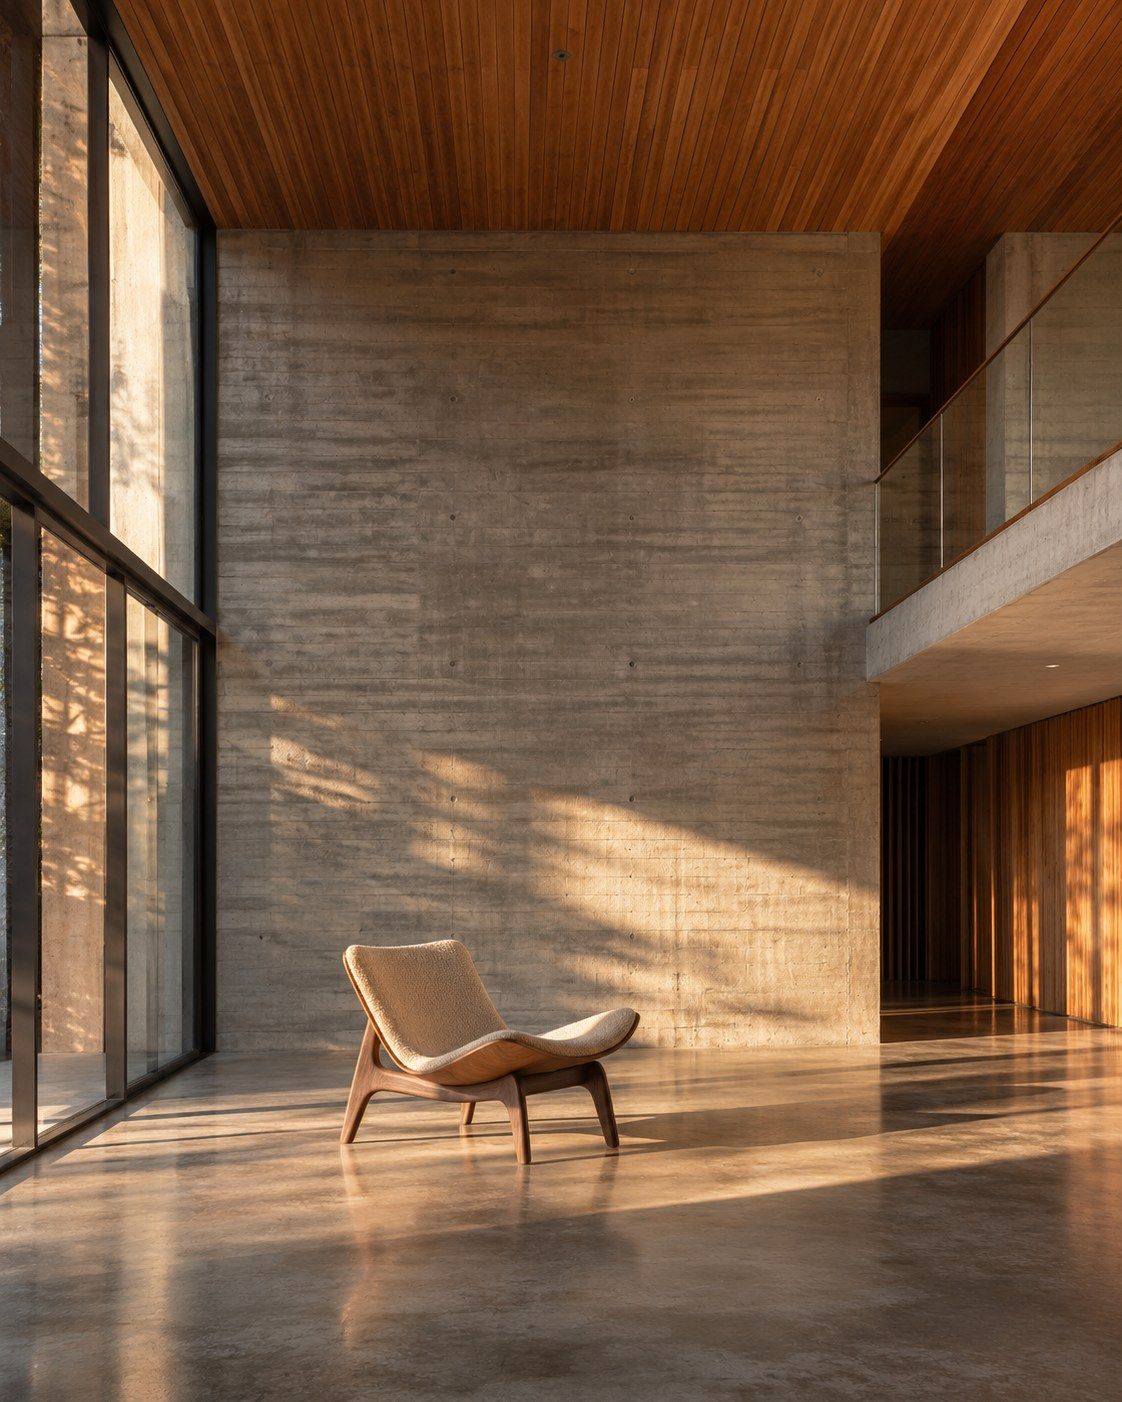
A double-height living room with an off-form concrete wall, a timber ceiling and a single lounge chair in low afternoon sun

01 / 04

Ridge House, Caves Beach

Year
2023
Type
New house
Area
286 m²
Site
1,140 m², north-east fall
Build
14 months, tendered to four builders

One off-form concrete wall runs the length of the house. It splits day from night and holds the winter sun well into the evening.

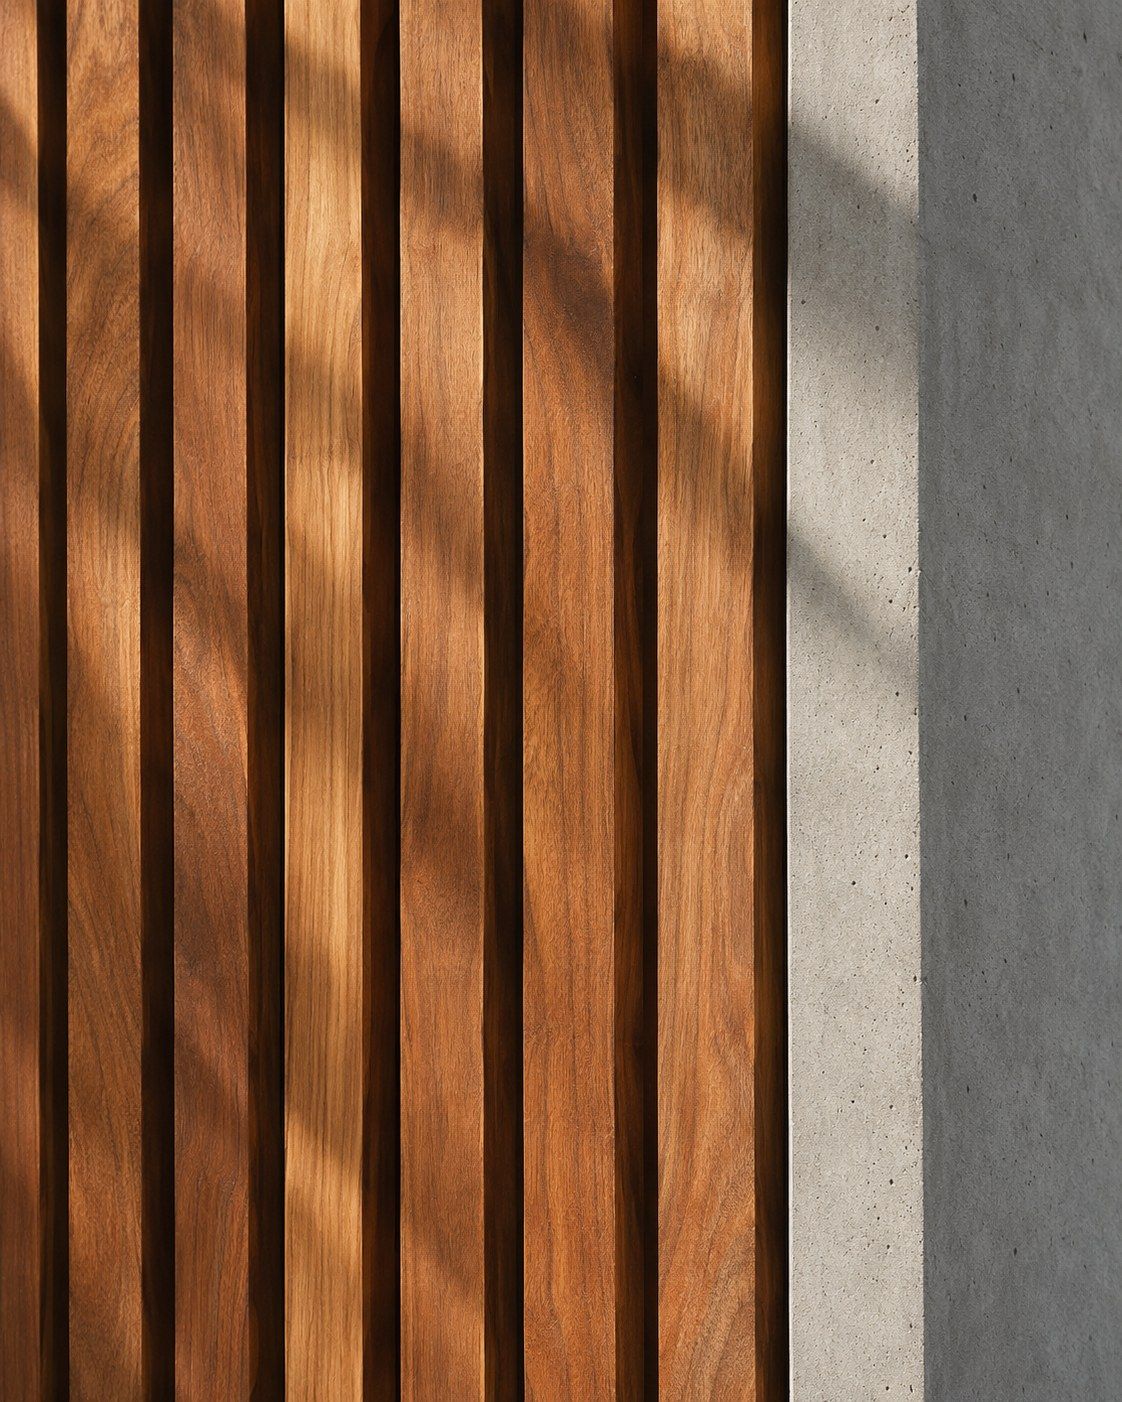
Vertical spotted gum battens casting stripes of shadow onto a pale concrete wall

02 / 04

Battens House, Merewether

Year
2022
Type
Addition to a 1920s bungalow
Area
148 m² added
Site
612 m², heritage conservation area
Build
11 months, owners stayed in the front rooms

A spotted gum screen filters the western sun and gives the new rooms privacy from the lane without a single blind.

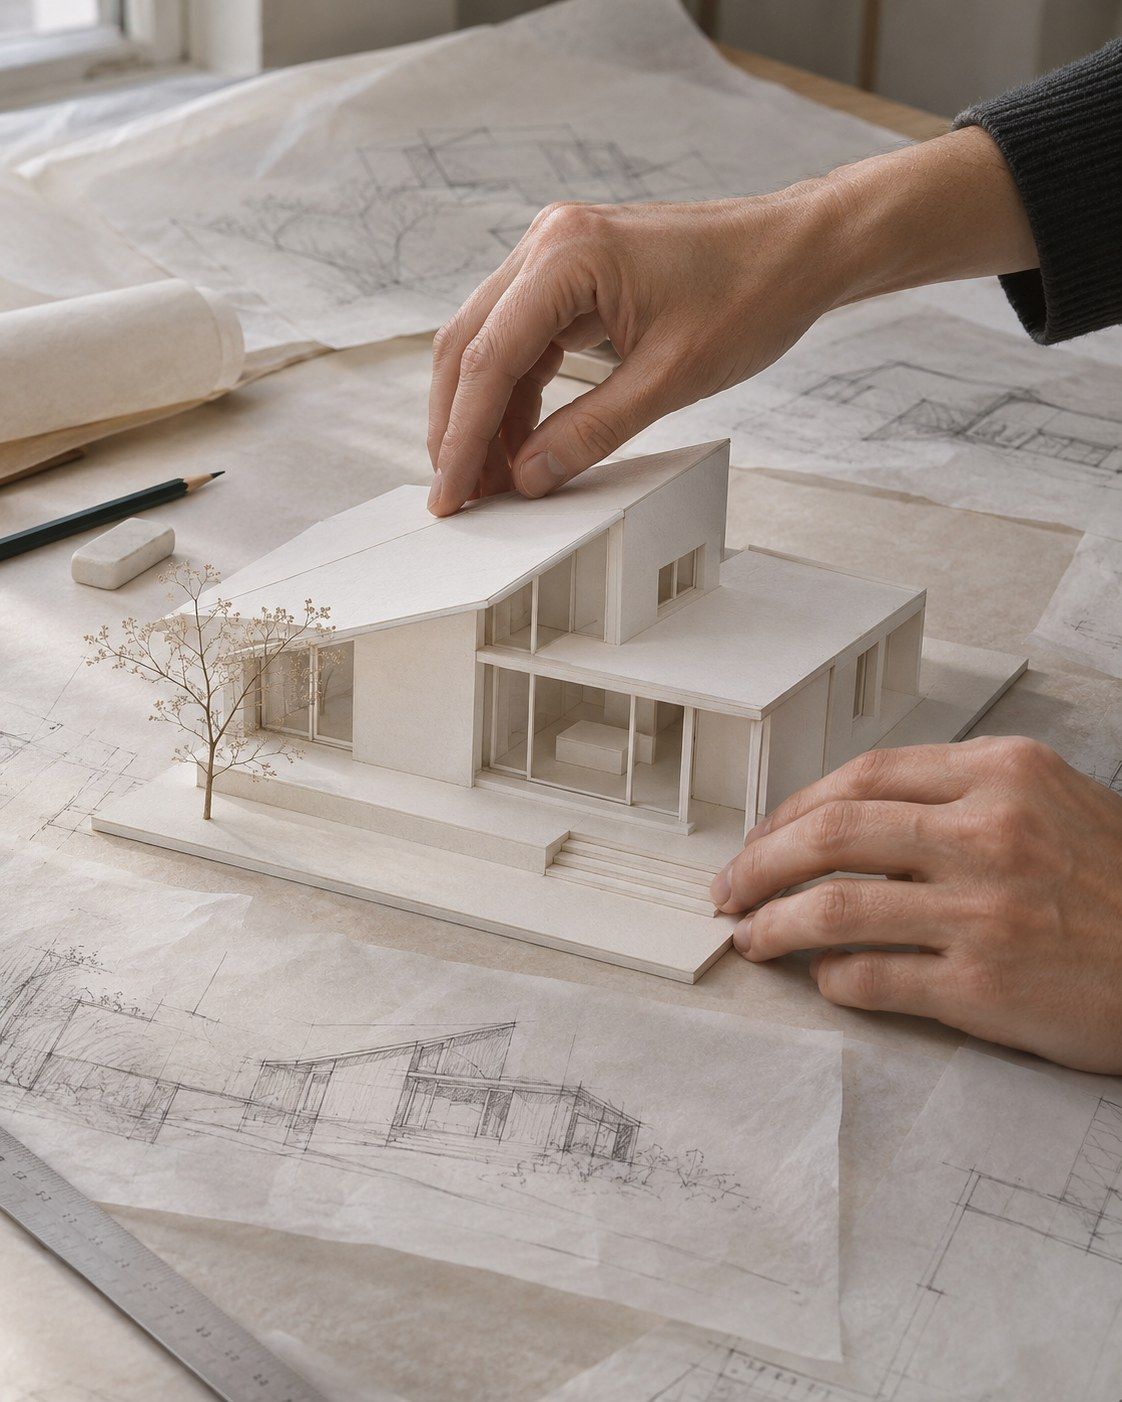
Hands adjusting a white card model of a house with a skillion roof, resting on pencil plans

03 / 04

Bouddi House, Killcare Heights

Year
In design, 2027
Type
New house
Area
240 m²
Site
2,300 m², bushfire rating BAL-29
Stage
Design development, 1:100 card model

We build card models of every concept. Clients understand a roof in thirty seconds with a model in their hands. A rendering takes longer.

Ground floor plan of The Terrace: four original rooms along a hallway at the front, opening to a new living and kitchen addition and a garden at the back Bed 1Bed 2 StudyBath HallDining KitchenLiving Garden 1880s terrace, restored New addition

04 / 04

The Terrace, The Hill, Newcastle

Year
On site, finishing 2027
Type
Alterations to an 1880s terrace
Area
96 m² added
Site
214 m², heritage item
Build
Rear addition, front rooms restored

Drawings shown while it's on site. The original four rooms are restored and a two-storey addition opens the back to the garden and the winter sun.

04 Index

Project index, 2020 to 2026

  1. 2026 Swansea Channel Kiosk Swansea Small hospitality 64 m²
  2. 2026 Pilot's Cottage Newcastle East Heritage alterations 118 m²
  3. 2025 Wangi Point House Wangi Wangi New house 264 m²
  4. 2025 Cellar Bar Terrigal Small hospitality 82 m²
  5. 2024 Headland House Catherine Hill Bay New house 312 m²
  6. 2023 Ridge House Caves Beach New house 286 m²
  7. 2023 Lake Edge House Fishing Point New house 298 m²
  8. 2022 Battens House Merewether Alterations and additions 148 m²
  9. 2021 Hamilton Cottage Hamilton Heritage alterations 92 m²
  10. 2020 Pearl Beach House Pearl Beach New house 210 m²

05 Process

How a house gets drawn.

Five stages. Usually 12 to 18 months from the first visit to a building approval, then construction. You'll always know which stage you're in and what it costs.

  1. 012 to 4 weeks

    Site and brief

    We walk the block with you at different times of day, order the survey and geotechnical report, and write the brief in plain English. Sun angles and breezes go on the drawing before any walls do.

  2. 026 to 8 weeks

    Concept design

    Two or three distinct options in sketches and card models, each priced by a quantity surveyor. You choose one, or we combine the best of them.

  3. 038 to 10 weeks

    Design development

    Rooms, windows, eaves and materials get resolved. We work out exactly where the winter sun lands and how the summer sun is kept off the glass.

  4. 044 to 6 months

    Approvals and documentation

    Development application or complying development, then a full construction set: drawings, specification and schedules, detailed enough that every builder prices the same house.

  5. 0510 to 16 months

    Tender and construction

    We tender to three or four builders we trust, inspect the site every fortnight, check every progress claim and walk the defects list with you.

Section drawing of Ridge House. Winter sun at 34 degrees passes under a 1,100 millimetre eave and reaches 4.1 metres into the living room, while summer sun at 80 degrees stops at the eave. A sea breeze crosses the room to a high window in the concrete wall. N Winter sun 34° Summer sun 80° 6500 living 1100 eave 2700 Concrete wall, thermal mass Winter sun reaches 4.1 m Ridge House, Caves Beach Section A 1:100 Sea breeze
Ridge House, Section A. Winter sun reaches 4.1 m into the living room. Summer sun stops at the eave.

06 Fees

How we charge.

Most clients take our full service, charged as a percentage of the construction cost and agreed in writing before we start. If you only need a feasibility study or a concept, we'll quote a fixed fee.

  • Feasibility study

    $4,800

    fixed fee, plus GST

    A site visit, the planning controls, a one-page brief and a realistic construction budget. Worth doing before you buy a block or commit to renovating.

  • Concept design

    from $18,500

    fixed fee, plus GST

    Stages one and two: site analysis, two or three priced options and a card model. The drawings are yours to take to any builder.

How the full-service fee is spread

  1. 15% Site and concept
  2. 15% Design development
  3. 40% Approvals and documentation
  4. 30% Tender and construction

On a $2m house, a 12 per cent fee is $240,000 plus GST, paid monthly over about two and a half years. Consultants such as the surveyor, engineer and bushfire consultant are billed at cost, and we'll estimate them in your fee proposal.

07 Studio

Six people, one room in Cooks Hill.

You'll meet both directors before you sign anything, and you'll have their mobile numbers once you do.

  • Merrin Hale

    Founding director / Registered Architect, NSW

    Started the practice in 2011 after eight years designing coastal houses in Sydney. Leads most new houses and still does the first sketch for every project.

  • Lachlan Dorey

    Director / Registered Architect, NSW

    Joined in 2014 and became a director in 2019. Runs our heritage work and the construction phase, so he's the one on site every second Tuesday.

  • Anouk Teale

    Associate / Registered Architect, NSW

    Leads documentation. When a builder rings with a question about a junction, Anouk has usually drawn it already.

  • They spent a whole Saturday on our block before they drew a line. You can feel it in the house.

    Fiona, Caves Beach

  • Lachlan was on site every fortnight for eleven months. Our builder said it was the clearest set of drawings he'd priced all year.

    Tom, Merewether

  • We expected the heritage process to be a fight. It took one meeting with council.

    Jo, The Hill

08 FAQs

Questions we hear at the first meeting.

Something else on your mind? Call 0491 570 159 and you'll get Merrin or Lachlan, not a receptionist.

What does a house like this cost to build?

Most of our new houses come in between $1.4m and $3.5m in construction cost, roughly $5,500 to $9,000 a square metre on coastal sites. Additions vary more. We'll give you an honest range at the first meeting and test it with a quantity surveyor at concept stage.

How long does the whole thing take?

Allow 12 to 18 months for design and approvals, then 10 to 16 months to build. Heritage conservation areas and bushfire-prone blocks sit at the longer end.

Do we have to use a builder you choose?

No. We usually tender to three or four builders we know well, and you're welcome to add your own. If you already have a builder in mind, we'll work with them on a negotiated contract.

Will you do drawings just for council?

No. Drawings done only to get an approval leave the hard decisions to the builder, and that's where budgets go wrong. If you'd like a lighter start, our concept design fee is the closest option.

Do you work outside the region?

Occasionally, if the site is within about three hours of Newcastle. We won't take on a project we can't inspect in person every fortnight.

What should we bring to the first meeting?

A rough budget, a survey if you have one and a list of what isn't working in your current home. Pictures you like help, but they're not essential. The meeting is an hour, and there's no charge.

09 Start a project

Tell us about the site.

Send a few details and Merrin or Lachlan will call you within two business days. The first meeting is an hour, on your site or at the studio, and there's no charge.

Studio
Cooks Hill, Newcastle, by appointment
Hours
Monday to Friday, 8.30am to 5.30pm

We'll only use your details to arrange the first meeting.