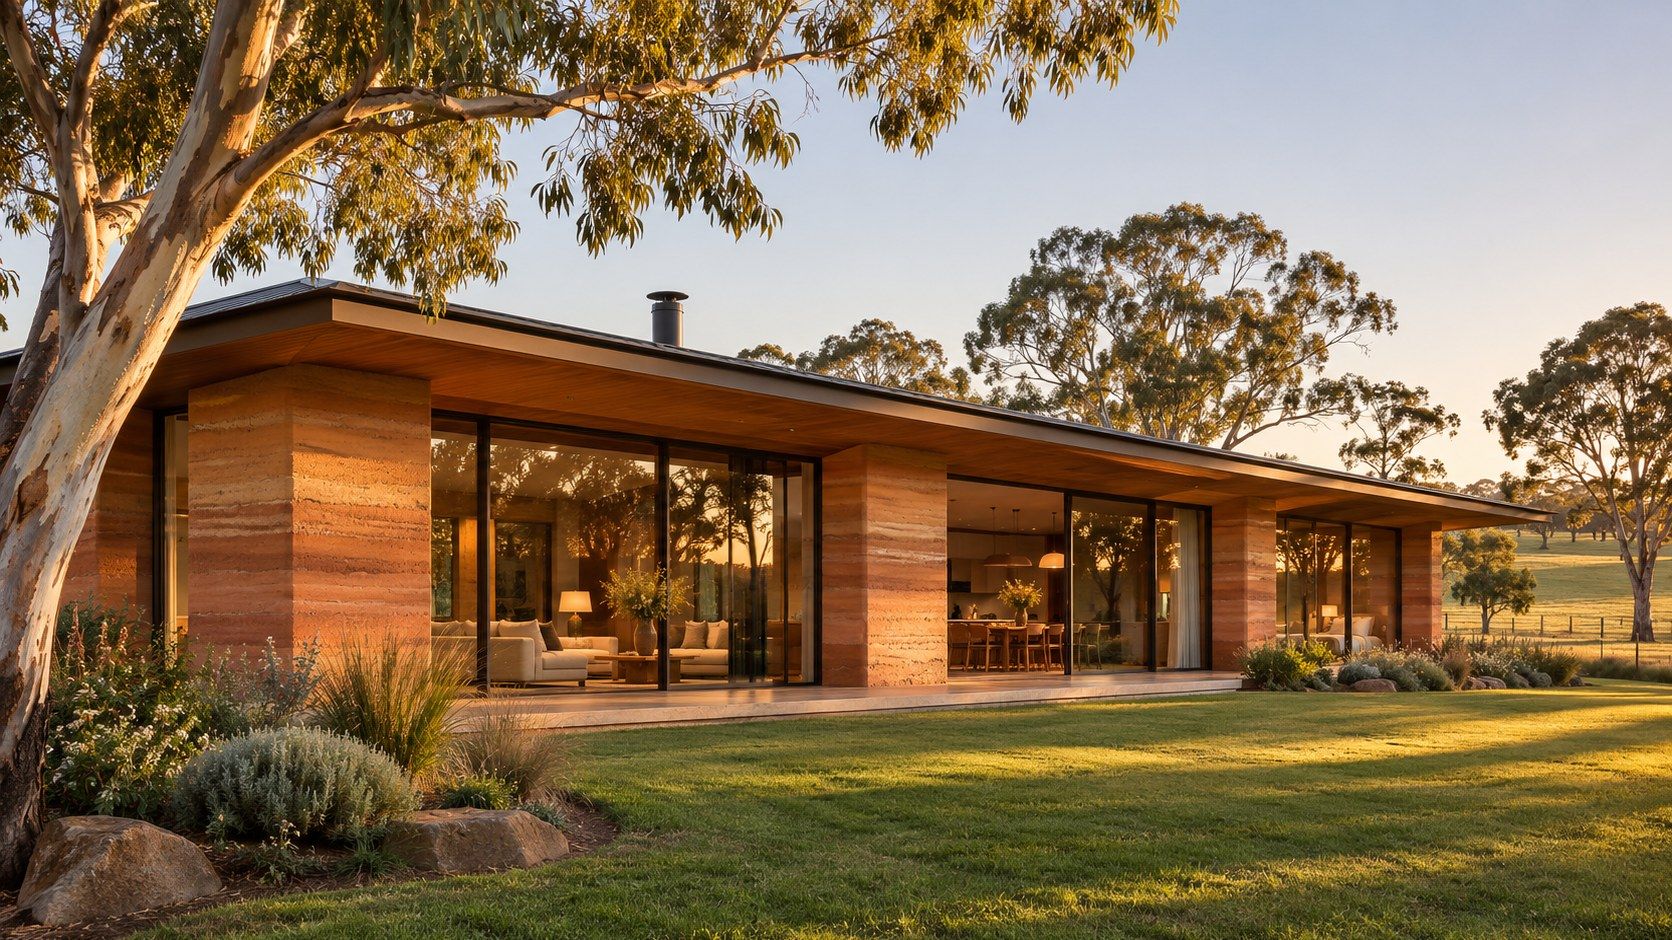
Custom homes · Hunter Valley and Lake Macquarie
Eight homes a year. Each built like our own.
Custom and architect-designed homes on acreage and coastal blocks, built on fixed-price contracts by a family that's been doing it since 1999. The director's on your site every week, from the first peg to the keys.
Family owned since 1999 Licensed builder, NSW Fixed-price contracts Builds from $1.5m
Why Wexcombe
We build fewer homes, so we can stand in every one of them.
Callum Wexcombe walks every site, every week, from set-out to handover. That's why we stop at eight homes a year: it's the number one director can genuinely watch.
You'll have his mobile, a site supervisor who stays with your home from slab to keys, and photos every Friday afternoon. There's no call centre, because we don't have one.
-
27
years building in the Hunter and around the lake
-
8
homes started each year, and never more
-
143
homes handed over, most still with their first owners
-
60+
director site visits across a typical build
What we build
Homes for blocks other builders pass on.
Acreage with no services, coastal sites in the wind and steep lots above the lake. The harder the block, the more our planning pays for itself.
- 01
Architect-designed homes
Your architect draws it, we build it, and we'll tell you early if a detail's going to cost more than it looks. We've built for more than twenty practices.
Fixed-price tender within six weeks of final drawings
- 02
Design and construct
No architect yet? We'll introduce you to one of three we've worked with for a decade, then price the design as it develops.
Cost checks at concept, developed and final design
- 03
Acreage and rural blocks
Bushfire ratings, water tanks, on-site wastewater and power that's a kilometre from the road. Most of our Hunter homes sit on five to forty hectares.
Bushfire and services planned before you sign
- 04
Coastal and sloping sites
Salt air, high wind ratings and blocks that fall six metres to the water. We detail for corrosion from the slab up, and we plan the crane before we plan the kitchen.
Marine-grade fixings as standard near the coast
The build
Fourteen months, five stages.
-
01 Site and slab Months 1 to 2
Set out, dig in, pour.
Survey pegs, earthworks, drainage and footings, then the slab. On sloping and coastal blocks this is where the real engineering happens.
- Set-out checked twice before any digging
- Engineer's inspection before every pour
- Your Friday photo updates begin
-
02 Frame Months 3 to 4
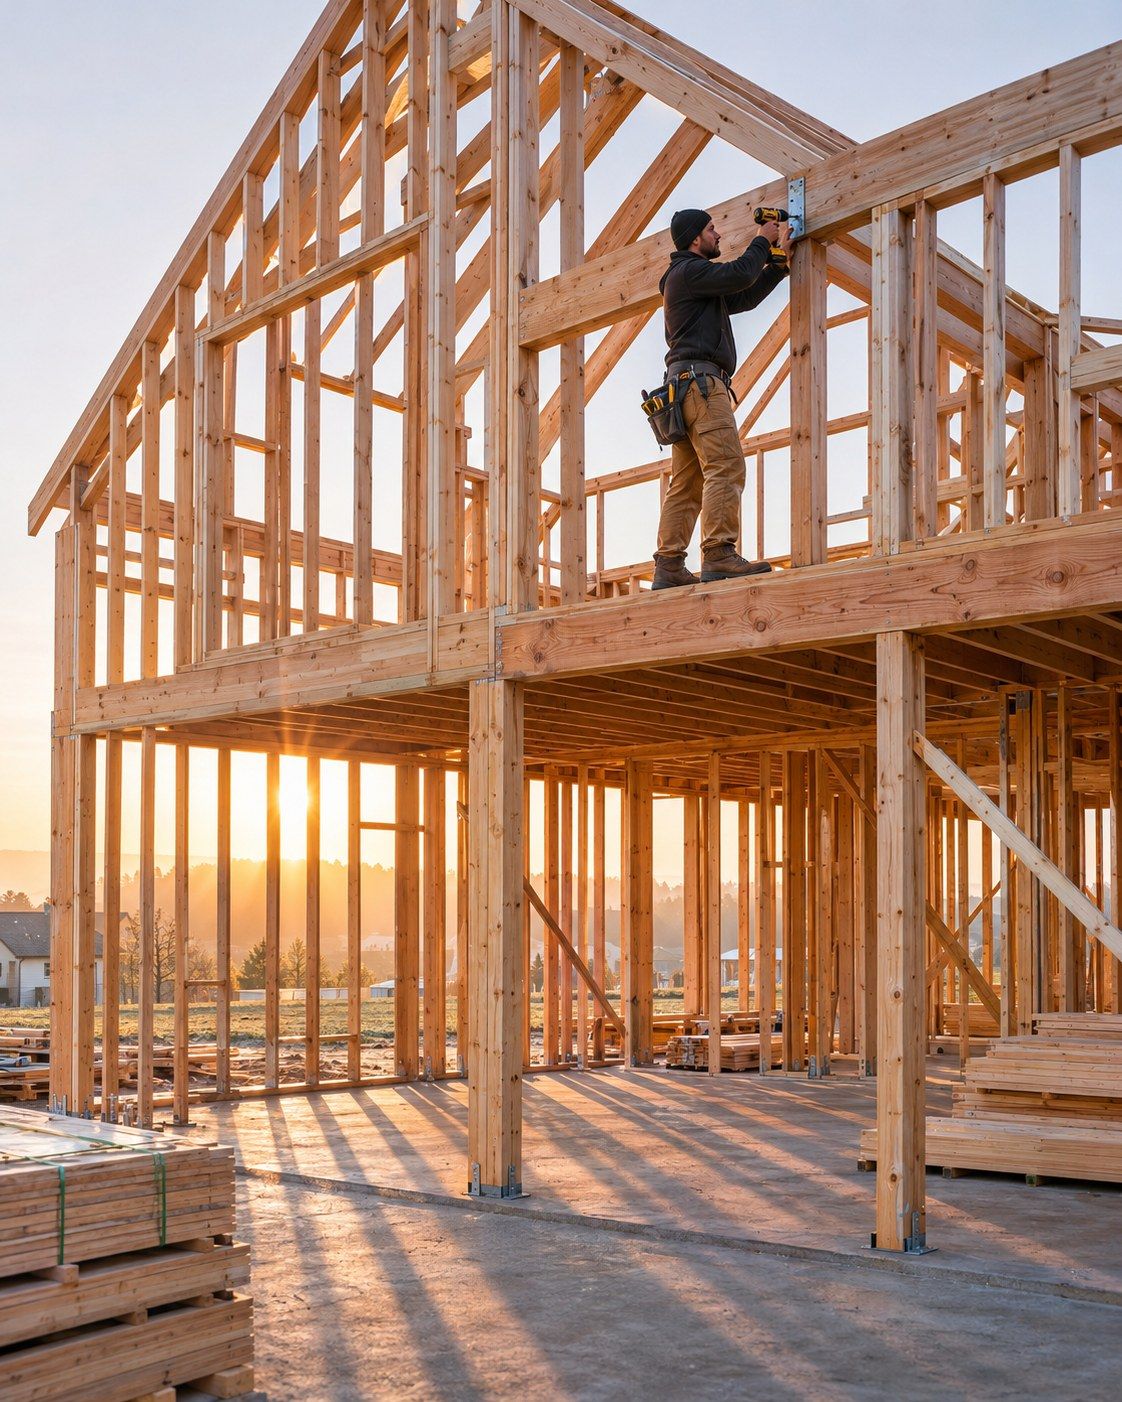
The house stands up.
Frame and trusses go up and you walk through your rooms for the first time. We hold a frame walk with you and your architect while changes are still cheap to make.
- A frame walk with you on site
- Certifier's frame inspection
- Roof sheeted before cladding starts
-
03 Lock-up Months 5 to 7
Weathertight and lockable.
Cladding, windows and external doors. Once it locks, the inside work begins, and the stone, joinery and tile orders we placed back at contract start arriving on site.
- Windows and doors installed and sealed
- Waterproofing inspected before any tiles
- Long-lead items confirmed for fit-out
-
04 Fit-out Months 8 to 13
Where it becomes yours.
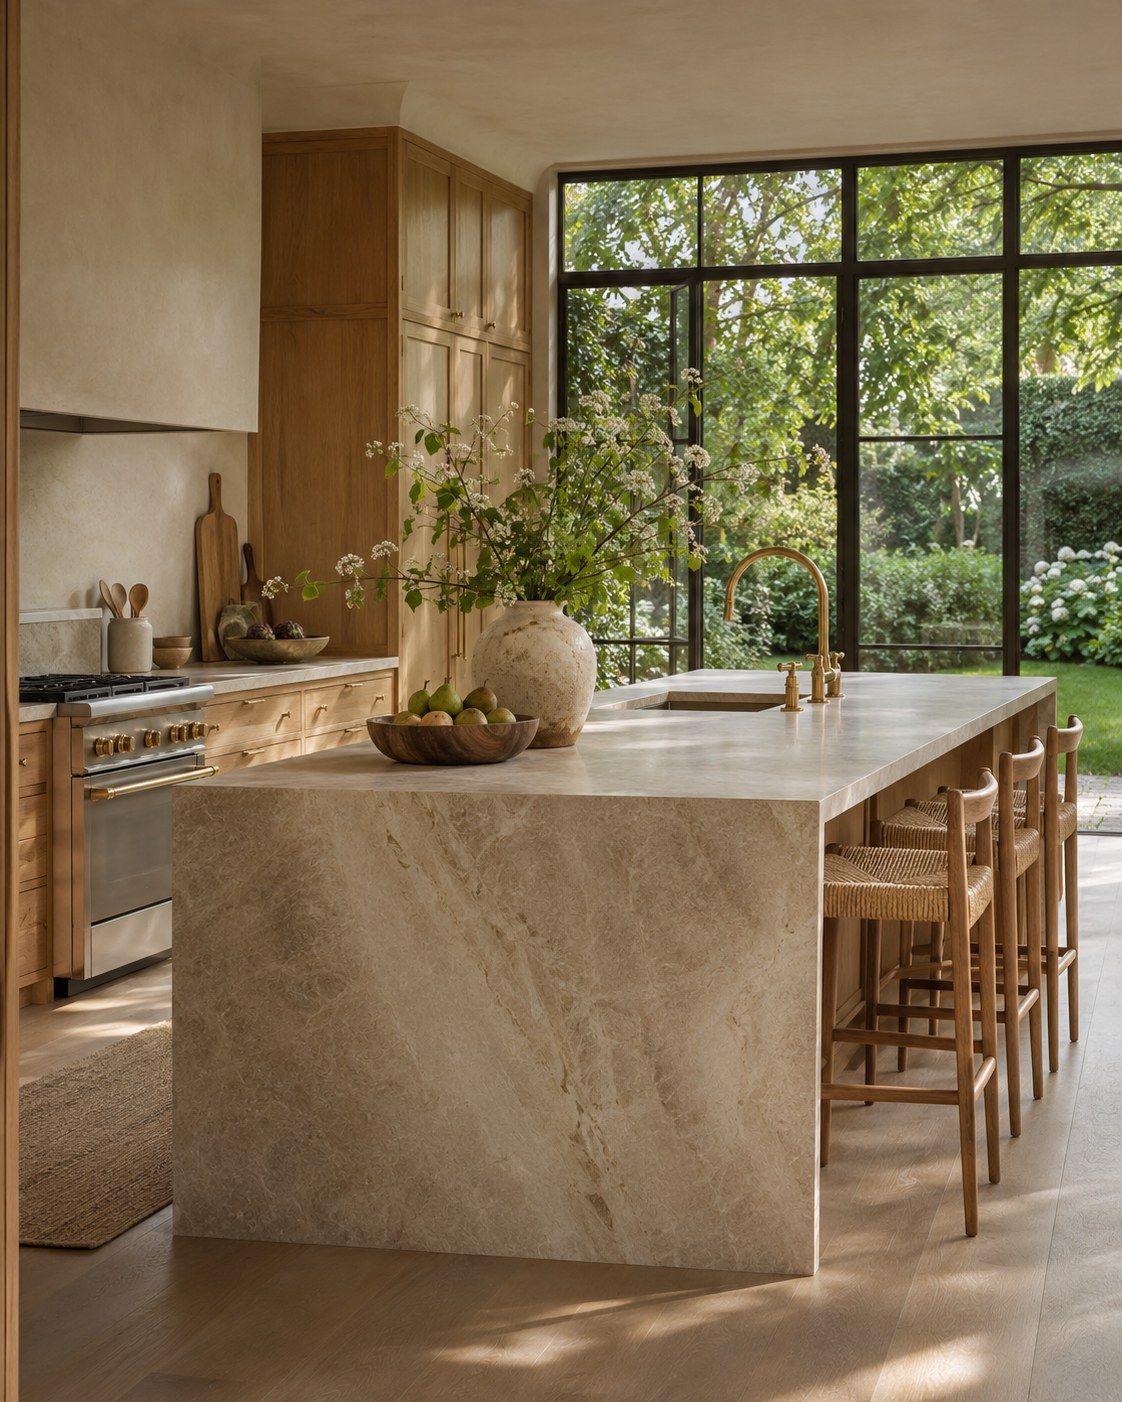
Plaster, joinery, stone, tiles, floors, paint and every fixture you chose. It's the longest stage, so we meet on site every fortnight with a written schedule of what's arriving when.
- Fortnightly fit-out meetings
- Joinery from one Hunter workshop since 2004
- Our own defects walk before yours
-
05 Handover Month 14
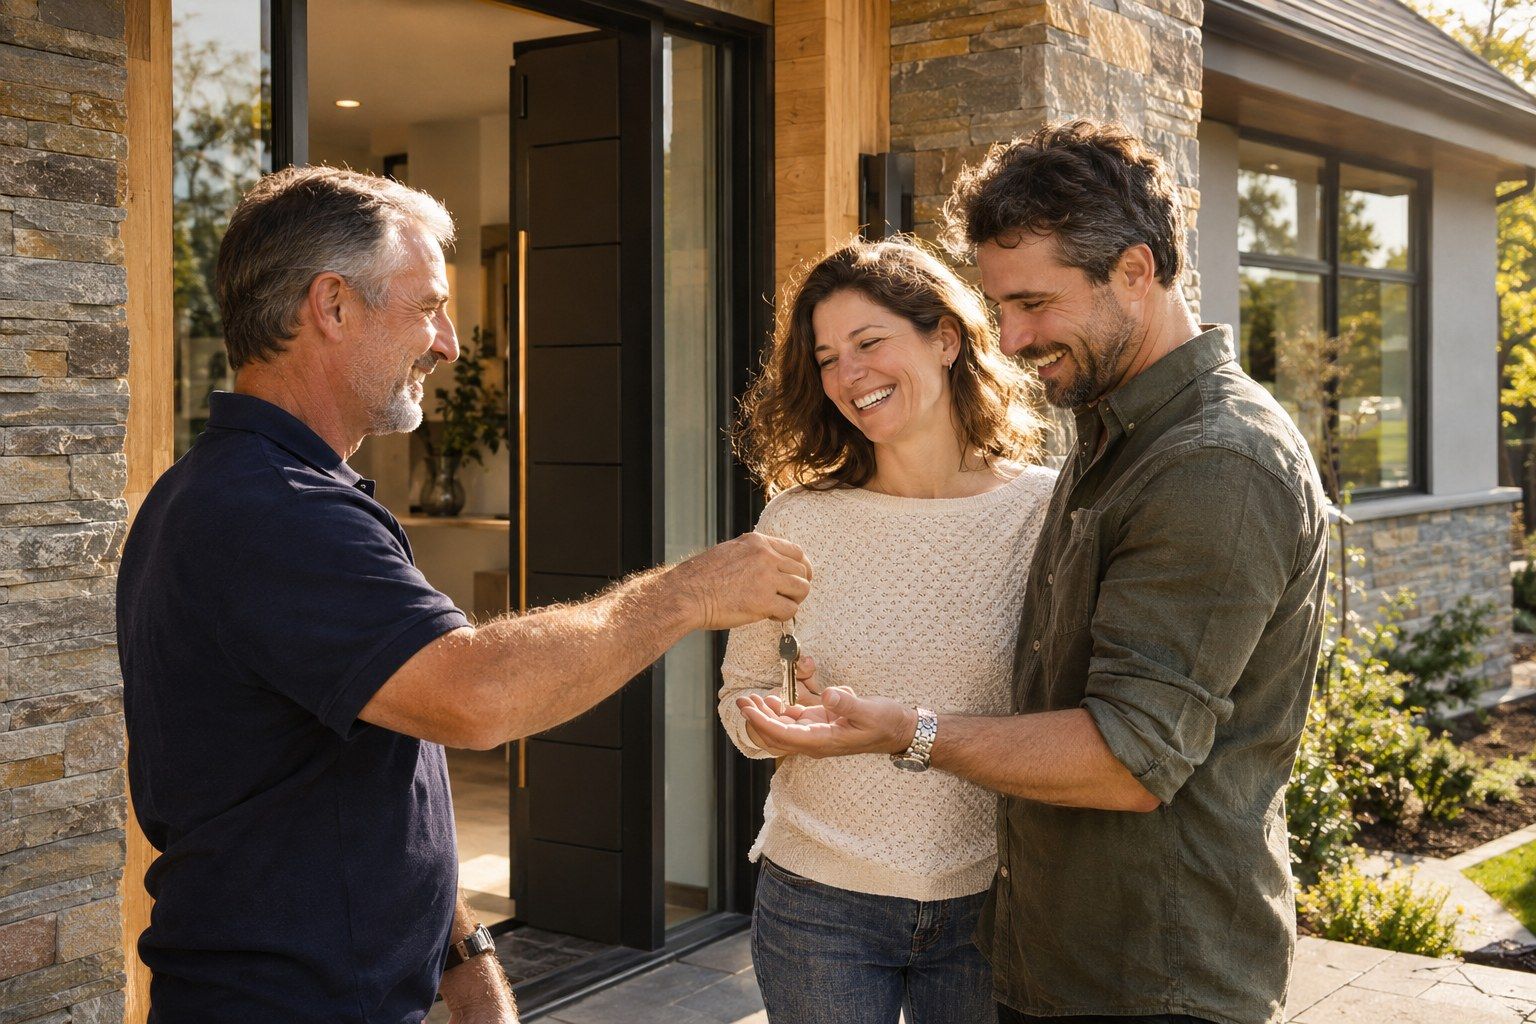
Keys, and a folder that matters.
A final clean, the occupation certificate and a handover morning where Callum walks you through every system in the house. Then we come back at three months and twelve months to fix anything that's settled.
- Occupation certificate in hand
- Manuals, warranties and as-built drawings
- Return visits at 3 and 12 months
Costs
A fixed price, with nothing left vague.
Every home is built on a fixed-price contract under the NSW Home Building Act. The number you sign is the number you pay, unless you change something, and every variation is priced in writing before work starts.
-
Single-level acreage home
from $1.5m
Typically 12 to 14 months
Around 300 to 380 m² under roof on a level or gently sloping rural block, with tanks, wastewater and a long driveway included.
-
Most of our coastal work
Coastal or sloping-site home
from $2.4m
Typically 14 to 16 months
Two levels on a steep or exposed block, with more engineering in the ground and more glass facing the weather.
-
Architect-designed, complex structure
$3.5m to $5m
Typically 16 to 20 months
Cantilevers, long spans, off-form concrete or a long list of custom joinery. Priced line by line with your architect.
Typical build budgets, including GST and home building compensation cover. Land, design, council fees and landscaping are separate. A detailed preliminary estimate is $4,950, credited in full when you sign.
Allowances, in plain English.
- Prime cost (PC) items
- Things you'll choose later, like tapware, appliances and door hardware. Each one gets a realistic dollar allowance in the contract. Choose something dearer and you pay the difference plus our stated 10 per cent margin. Choose something cheaper and the saving comes off.
- Provisional sums (PS)
- Work nobody can price exactly until we're in the ground, like rock excavation or extra piering. We keep these few, and we set them at what we expect to spend, not at a figure that makes the tender look low.
- Progress payments
- A 5 per cent deposit, then claims at slab, frame, lock-up, fixing and practical completion. Every claim comes with photos and, where one applies, the certifier's sign-off.
Team
Two generations, one phone number.
A small office in Morpeth and trades who've mostly worked with us for more than ten years.
-
Callum Wexcombe
Director
Licensed builder, NSW
Second-generation builder. Started as an apprentice carpenter with his father in 2004 and has run the business since 2016. He's on every site at least once a week.
-
Graham Wexcombe
Founder
Carpenter since 1979
Started Wexcombe Homes in 1999 with a ute and two framing crews. Mostly retired, but he still does the final walk-through on every home.
-
Hannah Delaney
Estimating and client lead
Quantity surveyor
Prices every tender and runs every variation. If a number's in your contract, Hannah built it and can explain every line of it.
-
Brodie Kemp
Senior site supervisor
Carpenter by trade
Runs two sites at a time, never more. He's the one sending your Friday photos and the first call for every trade on site.
Recent homes
Recently handed over.
-
01
Lovedale acreage home
Lovedale, Hunter Valley
Single level on 12 hectares. Rammed earth and spotted gum, a high bushfire rating and 220,000 litres of rainwater storage.
- Size
- 4 bed, 390 m²
- On site
- 14 months
-
02
Coal Point waterfront
Coal Point, Lake Macquarie
A block that falls eight metres to the lake. Piered footings, a glass lift and materials for the lower level brought in by barge.
- Size
- 3 levels, 460 m²
- On site
- 17 months
-
03
Broke farmhouse
Broke, Hunter Valley
An architect-designed farmhouse and separate studio, with recycled ironbark floors and a thirty metre verandah facing the Brokenback Range.
- Size
- 5 bed, 420 m²
- On site
- 15 months
-
04
Caves Beach house
Caves Beach, Lake Macquarie
Three hundred metres from the surf. Marine-grade fixings throughout, hardwood cladding and a courtyard plan that keeps the nor'easter out.
- Size
- 2 levels, 340 m²
- On site
- 13 months
From our clients
Callum was there every Tuesday morning without fail. We stopped worrying about the build about two months in.
The fixed price really was fixed. Our only variations were ones we asked for, and each was priced before anyone picked up a tool.
Three months after we moved in, Brodie turned up with a list of small things he'd spotted. We hadn't even noticed them yet.
FAQs
Before you sign anything.
Something we haven't covered? Call 0491 570 006 and you'll get Callum or Hannah, usually on the first ring.
What does a custom home with you cost?
Most of our homes land between $1.5 million and $5 million, including GST. The site moves the number more than anything else, so we give you a preliminary estimate after we've walked your block, not before.
Will you build from my architect's drawings?
Yes, it's about half our work. We'd rather be involved before drawings are final so we can flag costly details, but we're happy to tender on finished plans.
How long does a build take?
Twelve to twenty months on site depending on size and complexity, and fourteen is typical. Allow three to six months beforehand for engineering, approvals and our tender.
Can you build on a bushfire-prone or steep block?
Most of our blocks are one or the other. We organise the bushfire and geotechnical reports early, because they shape the cost far more than finishes do.
What happens if costs go up during the build?
On a fixed-price contract that risk is ours, not yours. The price only changes through variations you've approved in writing, or provisional sums we explained before you signed.
Do you have a waiting list?
Usually. We start eight homes a year, so site starts are often booked six to nine months ahead. It's worth talking to us while your design's still on paper.
What warranties come with the home?
Every home carries the statutory warranties under the NSW Home Building Act: six years for major defects and two years for everything else. We also come back at three and twelve months to fix anything that's moved.
Get in touch
Let's walk your block.
Tell us where your land is and where your plans are up to. Callum or Hannah will call within two business days to arrange a site visit. The first one's on us.
- Phone
- 0491 570 006
- Office
- Morpeth, by appointment
- We build
- Hunter Valley and Lake Macquarie
- Hours
- Monday to Friday, 7am to 4pm